


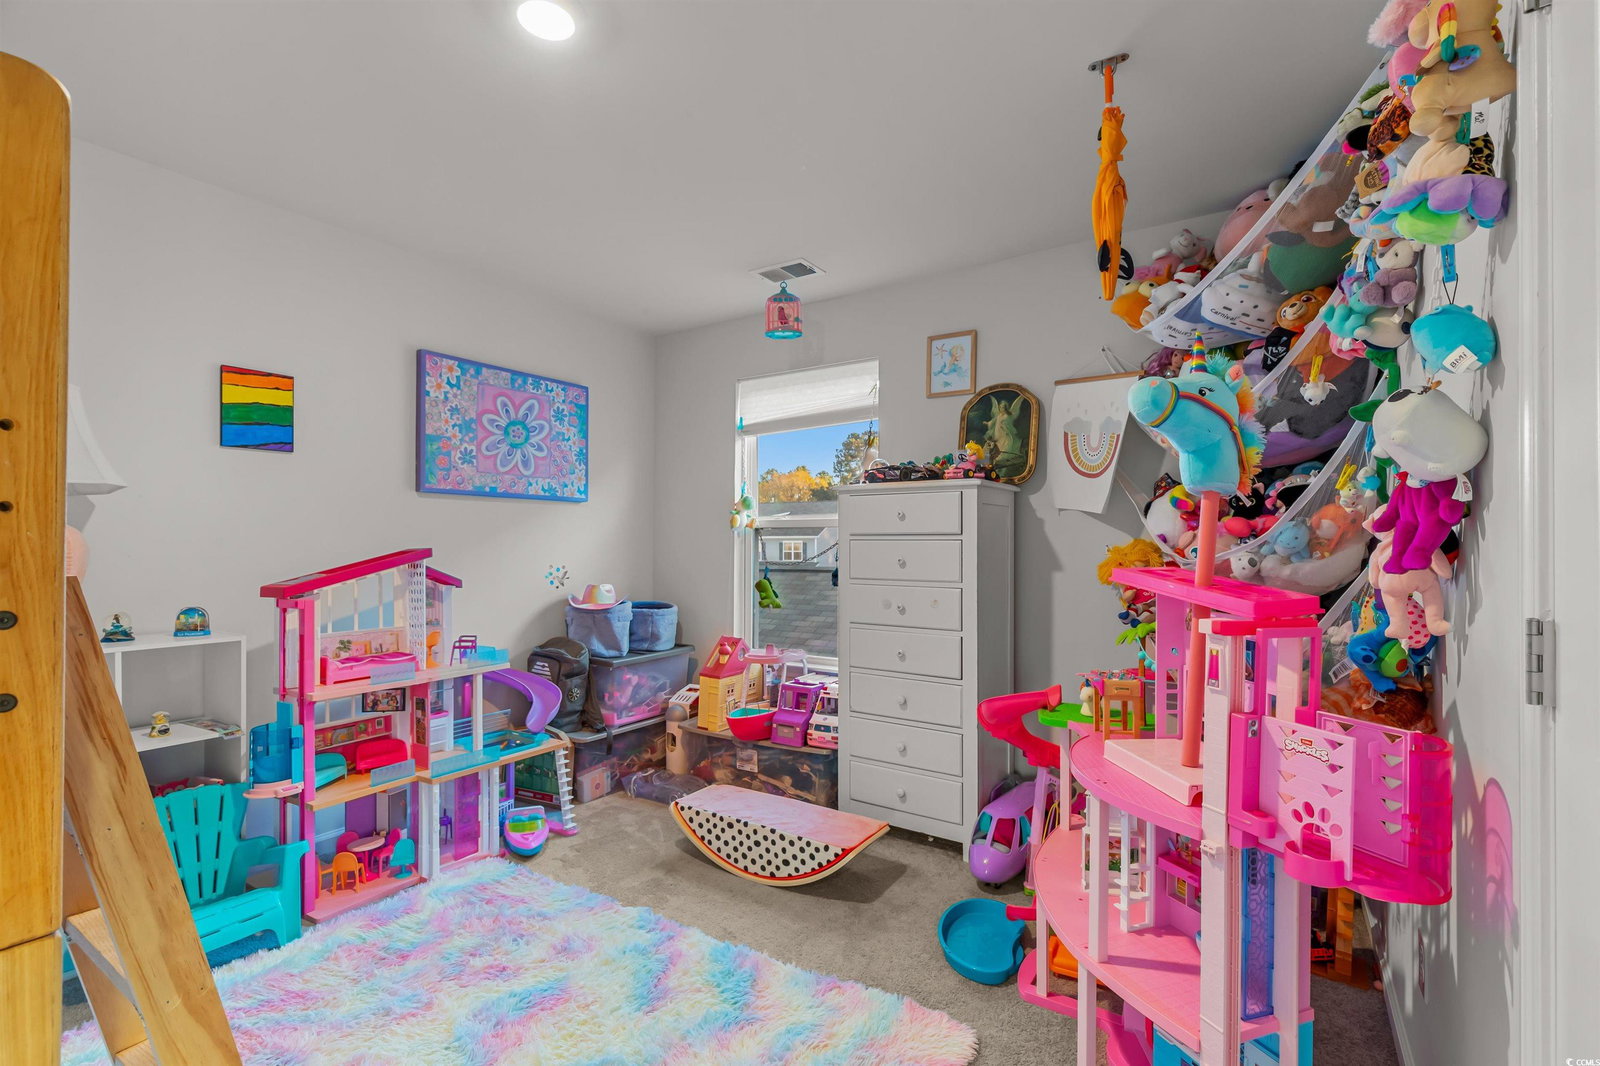


This is the floorplan you're looking for in the right neighborhood! Welcome to Musgrove Mill Way, a spacious Elle floor plan offering generous living space and thoughtful upgrades throughout. This home is located within walking distance to the community’s resort-style amenities, including the lazy river, large pool, playground, and open recreation lawn. A set of French doors opens to a versatile flex room that works perfectly as a home office, playroom, or formal dining space. The open-concept great room flows into a bright kitchen with white cabinetry, granite countertops, stainless steel appliances, and sliding doors that lead to the backyard. The main level features the primary suite for easy convenience, along with an additional half bath for guests. Upstairs includes well-sized bedrooms, two full bathrooms, the laundry room, and a loft-style second living area ideal for media, work, or relaxation. The sellers have invested in valuable upgrades, including a screened-in back porch, black aluminum fencing around the backyard, and upgraded rock landscaping that replaces the builder’s basic straw beds. Move-in ready, well-maintained, and better than new construction, this home offers comfort, space, and an unbeatable location near top-tier amenities. Bring an offer and this could be yours!
Listing courtesy of Listing Agent: Antonio TJ Mark () from Listing Office: Realty One Group Dockside Cnwy.

Provided courtesy of The Coastal Carolinas Association of REALTORS®. Information Deemed Reliable but Not Guaranteed. Copyright 2026 of the Coastal Carolinas Association of REALTORS® MLS. All rights reserved. Information is provided exclusively for consumers’ personal, non-commercial use, that it may not be used for any purpose other than to identify prospective properties consumers may be interested in purchasing.
Contact:

/u.realgeeks.media/plantationrealtygroup/PRG-logo-black-small.jpg)