




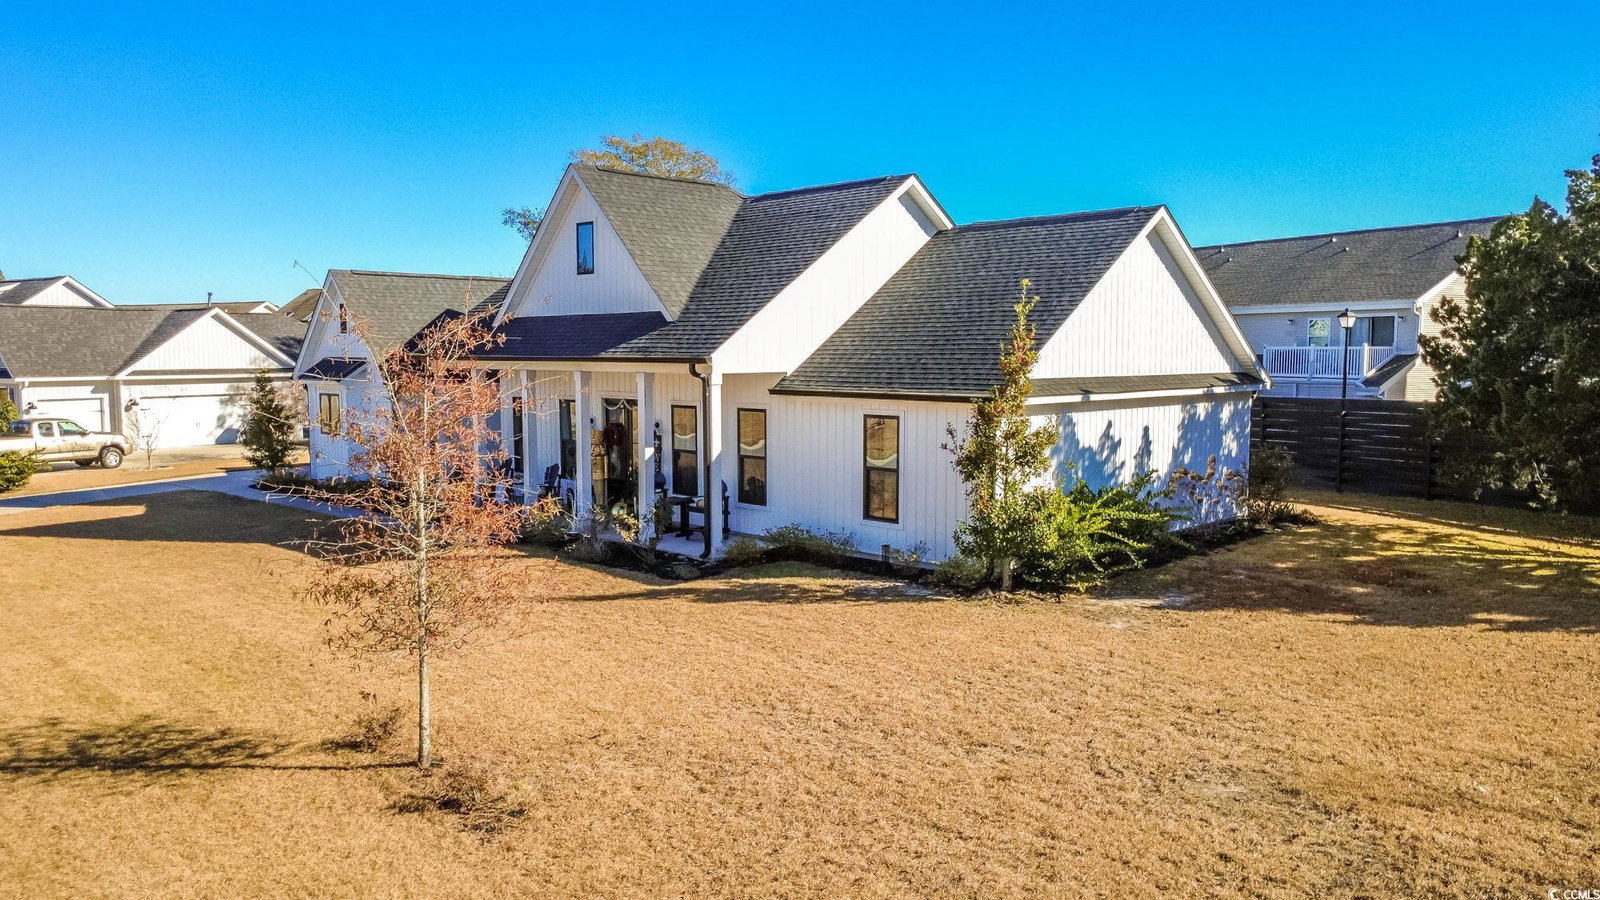

Welcome to 669 Pacific Commons Dr, a well-appointed 3-bedroom, 2.5-bath home with a rare 3-car garage, located in the desirable Pacific Commons community. From the moment you arrive, you’re greeted by an impressive eight-foot double front door that sets the tone for the quality and design found throughout the home. This thoughtfully designed residence offers a spacious and functional layout with nine-foot ceilings throughout, creating an open and airy feel ideal for comfortable everyday living. Inside, you’ll find an inviting main living area that flows seamlessly into the kitchen and dining space—perfect for entertaining or relaxing at home. The kitchen features ample cabinetry, generous counter space, and a convenient layout suited for both casual meals and gatherings. In addition to the bedrooms, the dedicated office offers excellent flexibility and can easily be used as a fourth bedroom if needed. The primary suite serves as a private retreat with an en-suite bath and plenty of closet space, while two additional bedrooms provide comfortable accommodations for family or guests. Step outside to enjoy the backyard, offering space to unwind, grill, or create your own outdoor oasis. The 3-car garage provides exceptional storage and parking, a standout feature rarely found. Best of all, this home is located approximately one mile from the beach, and golf cart access to the beach makes coastal living easy and enjoyable. Conveniently located near shopping, dining, schools, and major routes, 669 Pacific Commons Dr combines space, functionality, and a prime coastal location in a welcoming neighborhood setting.
Listing courtesy of Listing Agent: Blake Sloan (Fax: 843-619-7111) from Listing Office: Sloan Realty Group.

Provided courtesy of The Coastal Carolinas Association of REALTORS®. Information Deemed Reliable but Not Guaranteed. Copyright 2026 of the Coastal Carolinas Association of REALTORS® MLS. All rights reserved. Information is provided exclusively for consumers’ personal, non-commercial use, that it may not be used for any purpose other than to identify prospective properties consumers may be interested in purchasing.
Contact: Fax: 843-619-7111

/u.realgeeks.media/plantationrealtygroup/PRG-logo-black-small.jpg)