


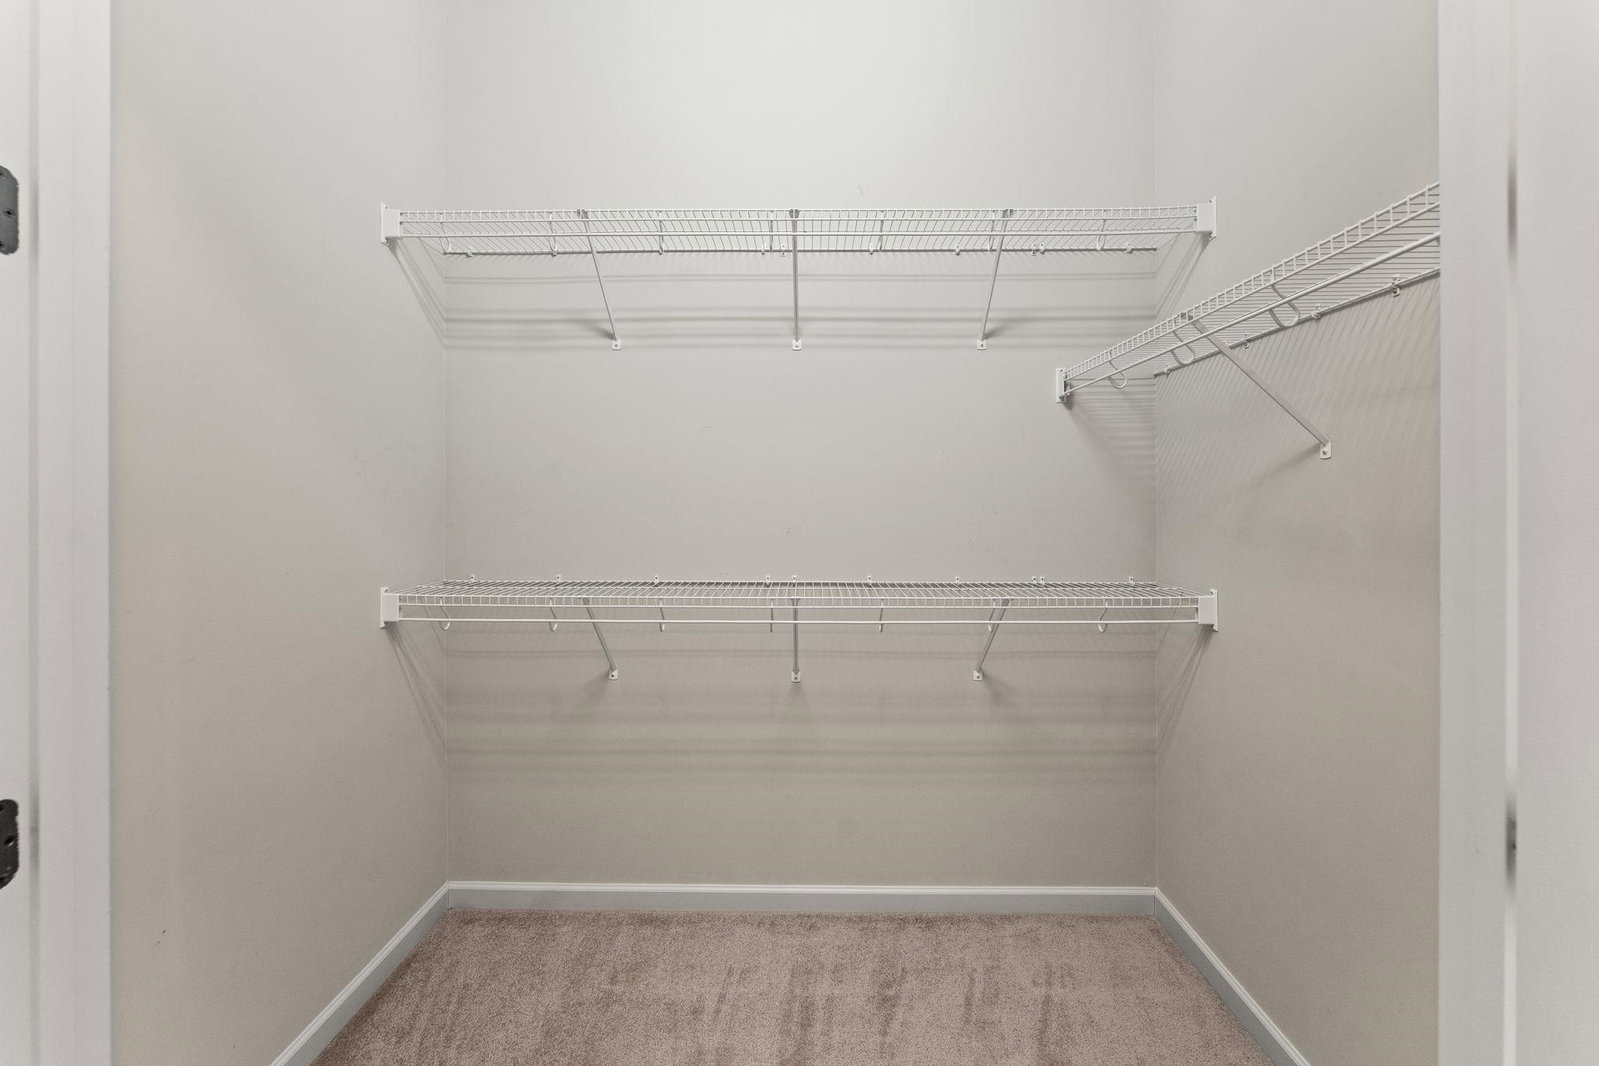


New Pictures Posted of the freshly painted interior (main living areas). Exceptional value for this home, now includes a 2 Year Home Warranty. Welcome to 1006 Nittany Court, showcasing the sought-after Homestead floor plan with an elegant screened-in porch. This residence offers three bedrooms and two full bathrooms, situated on a cul-de-sac street within Seasons at Prince Creek West—a 55+ gated community. Upon entry, you are greeted by beautiful hardwood floors that extend through the main living area. An arched doorway guides you into the central areas of the home; the dining room, living room, and kitchen. Two sliding doors provide access to the screened-in porch, offering serene views of the backyard. The kitchen is appointed with granite countertops, a double-door pantry, all appliances convey, and complement the kitchen's cabinetry and tile flooring. The primary bedroom features two spacious walk-in closets and an en-suite bathroom equipped with a tiled shower with a framed glass enclosure, a soaking tub, a linen closet, separate vanities, each with a sink. Two additional bedrooms, with closets, are located at the front of the home alongside a guest bathroom. All of the bedrooms are carpeted and remain in good condition. This home has been very well maintained. The monthly HOA fee includes internet, weekly trash pick-up, lawn care, irrigation, fitness center, indoor and outdoor pools, Jacuzzi, BBQ area, shuffleboard and bocce ball courts, a gated community, and a Grand Clubhouse with an on-site Lifestyle Director. Residents may enjoy relaxation or social gatherings at community events hosted at the clubhouse or offsite. Conveniently, minutes away, The Park is accessible via golf cart or car and offers two more outdoor pools, pickleball and bocce ball courts, basketball courts, tennis courts, and walking trails. Living in Seasons you have access to four pools, and many amenities. WIFI dog fences are permitted. The community is pet and golf cart friendly, featuring sidewalks throughout. All square footage should be independently verified by buyers and their agents.
Listing courtesy of Listing Agent: Liz Marrone (Cell: 201-874-8716) from Listing Office: EXP Realty LLC.

Provided courtesy of The Coastal Carolinas Association of REALTORS®. Information Deemed Reliable but Not Guaranteed. Copyright 2026 of the Coastal Carolinas Association of REALTORS® MLS. All rights reserved. Information is provided exclusively for consumers’ personal, non-commercial use, that it may not be used for any purpose other than to identify prospective properties consumers may be interested in purchasing.
Contact: Cell: 201-874-8716

/u.realgeeks.media/plantationrealtygroup/PRG-logo-black-small.jpg)