2611 Ringneck Trail, Myrtle Beach, SC 29588

$349,000
3
BD
2
BA
1,457
SqFt

Show Photos

Verify your account to unlock exclusive photos, mortgage tools, and more.

List Price
$349,000
Status
ACTIVE
MLS#
2604539
Price Change
▼ $9,900 1781130056
Days on Market
157
Property Type
Detached
Bedrooms
3
Full Baths
2
Total Square Feet
1,750
Total Heated SqFt
1457
Lot Size
11,325
Region
24a Myrtle Beach Area--South Of 501 Between West Ferry & Burcale
Year Built
1998

Property Description

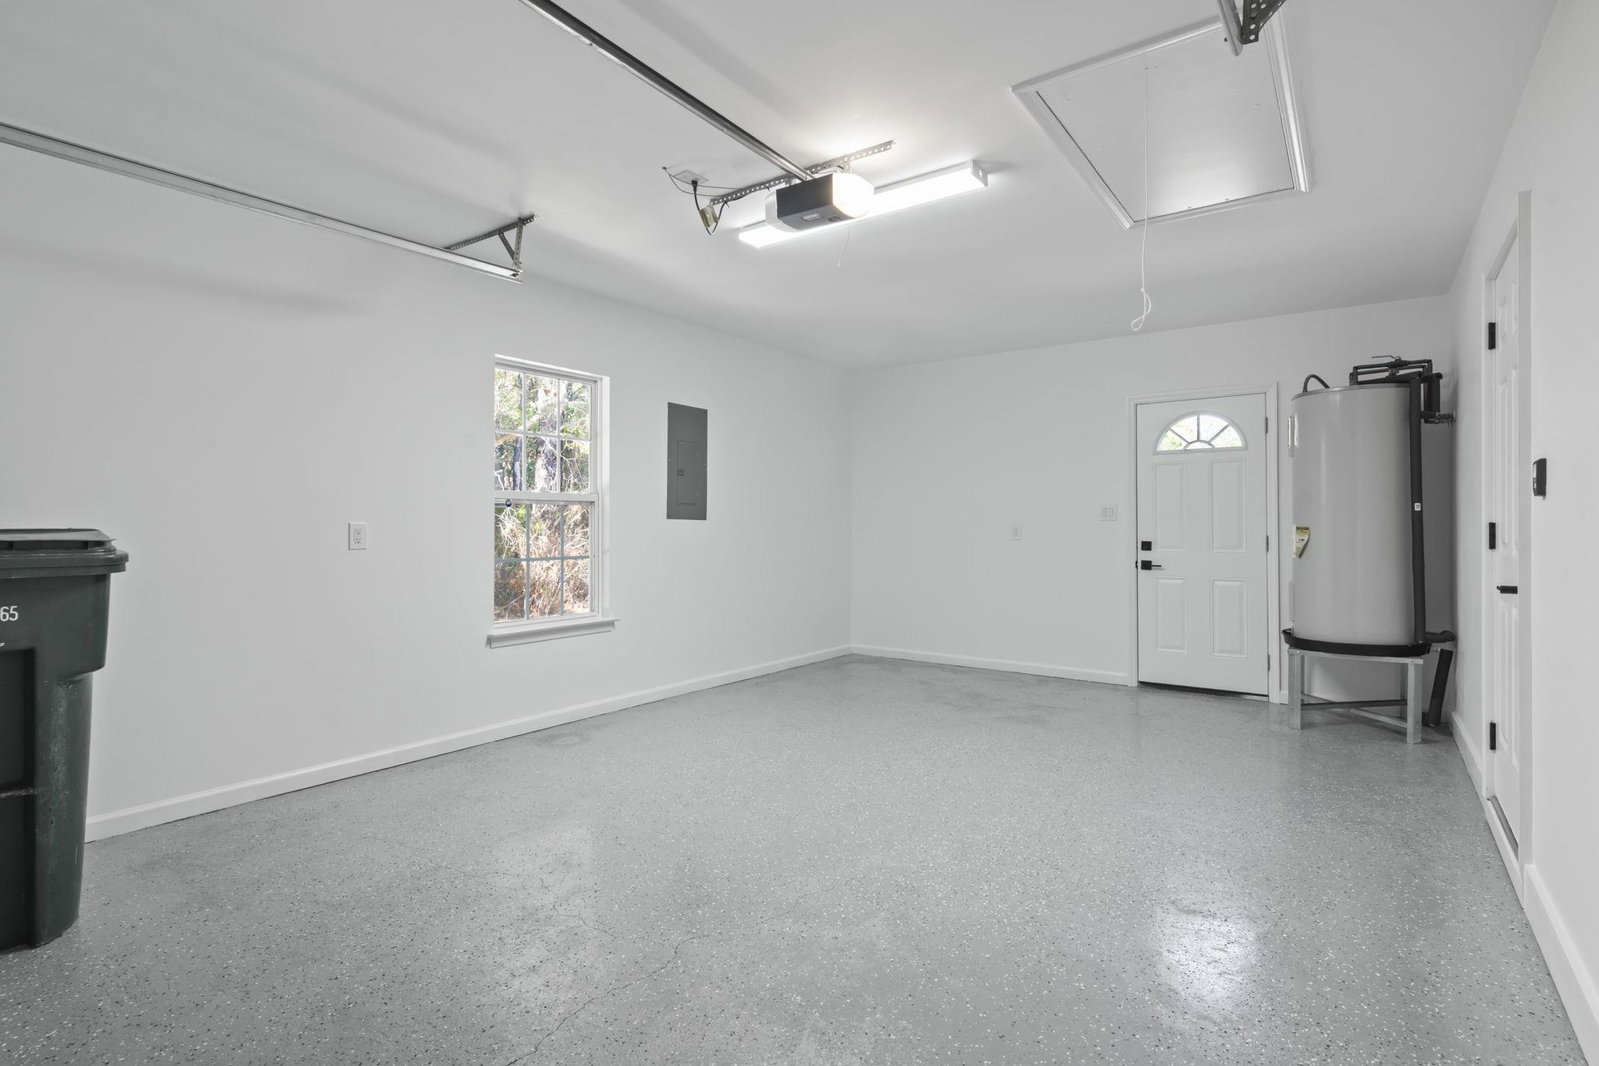
Price Improvement! Beautifully updated 3BR/2BA pond-front home located at the end of a quiet cul-de-sac in the desirable Hunters Ridge community of Myrtle Beach. This move-in-ready property features a bright open floor plan with vaulted ceilings, recessed lighting, and brand-new LVP flooring throughout. The living area showcases a stunning floor-to-ceiling tiled gas fireplace, creating a custom, modern focal point. The fully remodeled kitchen includes stainless steel appliances, updated cabinetry, and contemporary finishes. Both bathrooms have been refreshed with new vanities, and the primary bath features an upgraded shower. Major improvements offer long-term peace of mind: new roof, new HVAC, and new garage door with automatic opener. Enjoy peaceful pond views from the screened-in porch, perfect for morning coffee or evening relaxation. The backyard includes refreshed landscaping and a firepit area ideal for gatherings. Community amenities include a pool for summer enjoyment. Homes with this level of renovation and a premium water view are rare—schedule your showing today.

Additional Information

HOA Fees (Calculated Monthly)
58
HOA Fee Includes
Common Areas
Elementary School
Forestbrook Elementary School
Middle School
Forestbrook Middle School
High School
Socastee High School
Dining Room
KitchenDiningCombo
Exterior Features
Patio, Storage
Exterior Finish
Masonry
Family Room
Fireplace, VaultedCeilings
Floor Covering
Luxury Vinyl, Luxury Vinyl Plank
Foundation
Slab
Interior Features
Tray Ceiling(s), Ceiling Fan(s), Dual Sinks, Fireplace, Garden Tub/Roman Tub, Main Level Primary, Separate Shower, Walk-In Closet(s), Bedroom on Main Level, Kitchen Island, Stainless Steel Appliances, Solid Surface Counters
Kitchen
Dishwasher, KitchenIsland, Pantry, StainlessSteelAppliances, SolidSurfaceCounters
Levels
One
Living Room
TrayCeilings, CeilingFans, Fireplace, VaultedCeilings
Lot Description
Lake Front, Pond on Lot, Rectangular, Rectangular Lot
Lot Location
Lake, Lake/Pond View
Possession
Closing
Utilities Available
Cable Available, Electricity Available, Phone Available, Sewer Available, Underground Utilities, Water Available
County
Horry
Neighborhood
Hunters Ridge
Project/Section
Hunters Ridge
Style
Ranch
Parking Spaces
4
Acres
0.26
Amenities
Clubhouse, Owner Allowed Golf Cart, Owner Allowed Motorcycle, Pet Restrictions
Heating
Central, Electric, Other
Utilities
Cable Available, Electricity Available, Phone Available, Sewer Available, Underground Utilities, Water Available
Zoning
Res
Listing Courtesy Of
EXP Realty LLC

Listing courtesy of Listing Agent: Rosa Leone-Prokop (Cell: 860-543-4556) from Listing Office: EXP Realty LLC.

Provided courtesy of The Coastal Carolinas Association of REALTORS®. Information Deemed Reliable but Not Guaranteed. Copyright 2026 of the Coastal Carolinas Association of REALTORS® MLS. All rights reserved. Information is provided exclusively for consumers’ personal, non-commercial use, that it may not be used for any purpose other than to identify prospective properties consumers may be interested in purchasing.

Contact: Cell: 860-543-4556

Mortgage Calculator

Amount of Loan
Annual Interest Rate
%
Term of Loan
Years

Does not include any taxes or fees.
Please consult a financial professional.
Calculator source: Real Geeks