140 Azure Loop, Myrtle Beach, SC 29588

$599,000
5
BD
4
BA
4,242
SqFt

Show Photos

Verify your account to unlock exclusive photos, mortgage tools, and more.

List Price
$599,000
Status
ACTIVE
MLS#
2605970
Price Change
▼ $25,900 1784662003
Days on Market
143
Property Type
Detached
Bedrooms
5
Full Baths
4
Total Square Feet
4,862
Total Heated SqFt
4242
Lot Size
7,405
Region
24a Myrtle Beach Area--South Of 501 Between West Ferry & Burcale
Year Built
2024

Property Description

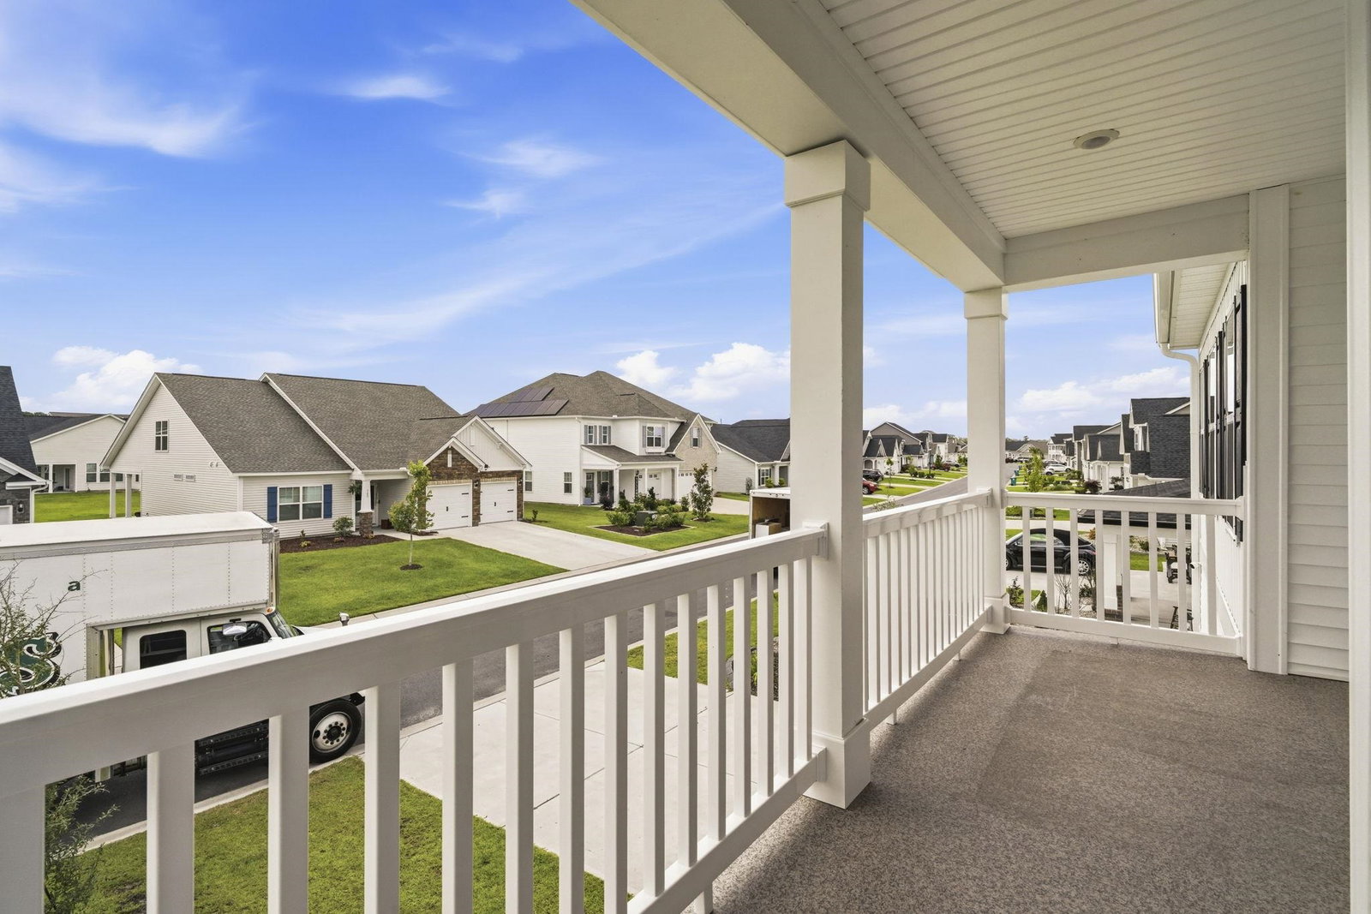
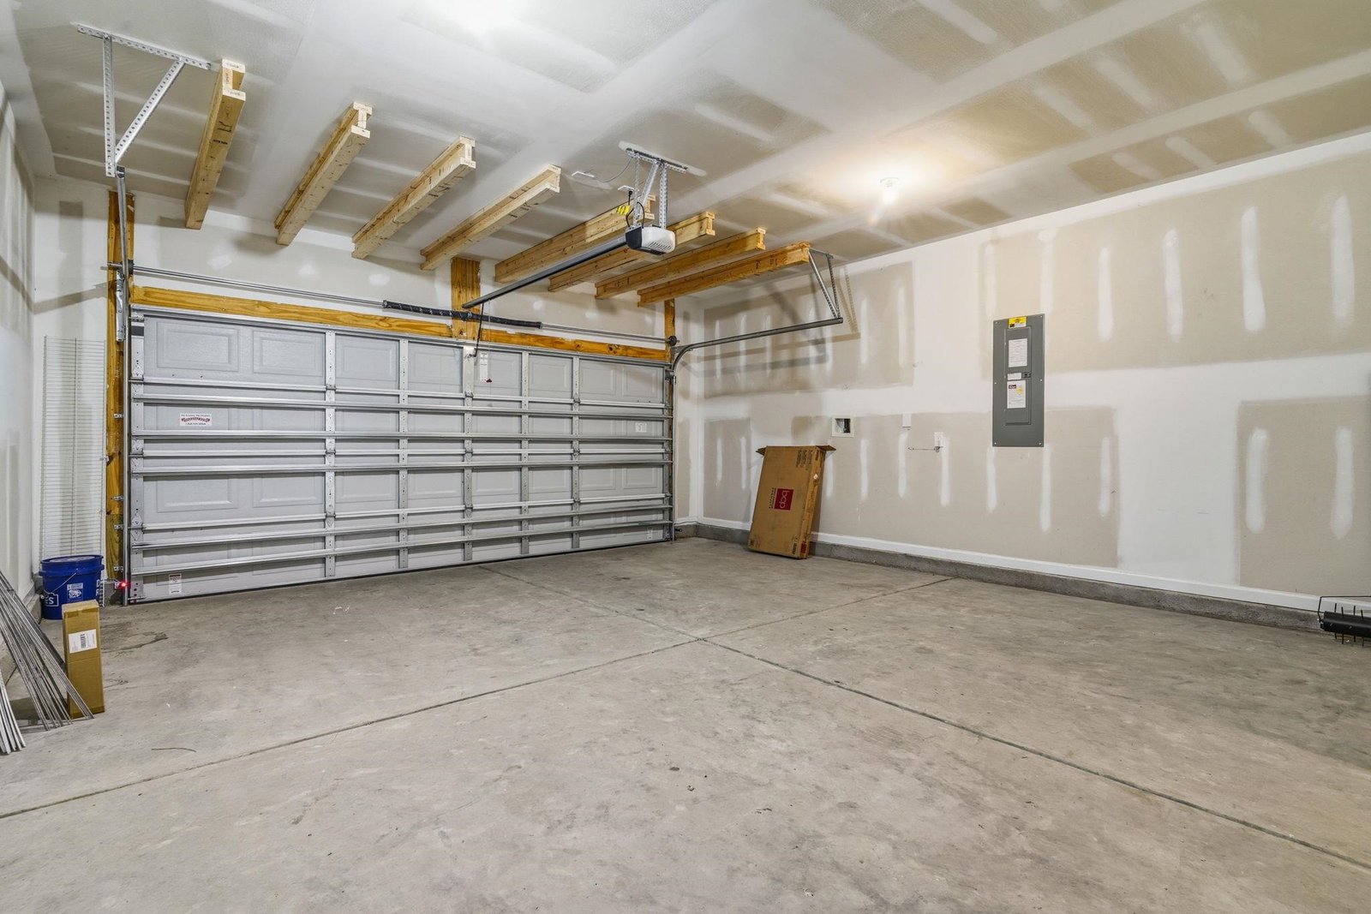
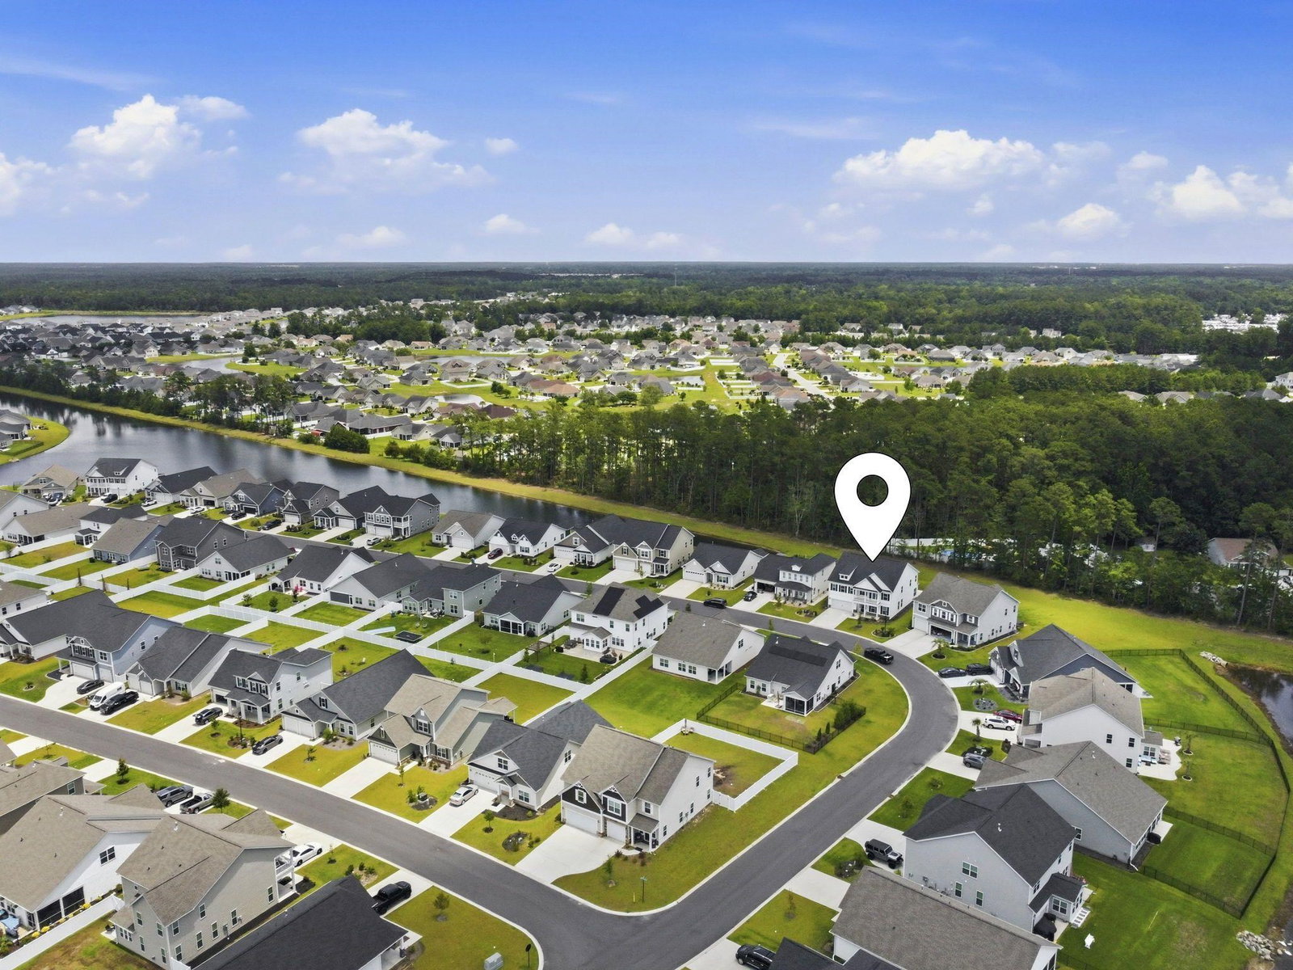
Enormous 5 bedroom home with over 4200 sf, this exceptional home offers plenty of space for a variety of lifestyles. Just built in 2024, this like-new home combines modern construction and can be 6 bedrooms if needed, expansive living areas and a large yard for tons of outdoor fun! Main floor features an expansive family room with a stunning fireplace and a secret pet spot, while remaining open to the kitchen and eating area. Spacious kitchen boasts granite counter tops that highlight the beautiful cabinets and stainless steel appliances. A butlers pantry and breakfast bar and to it’s useful features, and offers beautiful views of the back yard. Adjacent to both rooms is a large Carolina Room that offers plenty of light and is perfect for relaxing and enjoying the view. French doors open to a flex room that can be used for a variety of uses like an office, and is adjacent to a separate, formal dining room. Also downstairs is bedroom with it’s own full bath Upstairs, you’ll find the other 5 bedrooms and 3 full baths, each offering ample closet space and easy access to the laundry room. The primary bedroom is stunning, with it’s huge closet, separate garden tub and shower, double sinks and vanity. One bedroom features a private balcony, and all bedrooms are considerably larger than most in the area. Outside, you’ll find a spacious back yard perfect for entertaining, and out front you’ll find a relaxing porch next to the ample 2 car garage. Just minutes to the beach, lots of shopping, dining and entertainment, put this on your “must-see” list today!

Additional Information

HOA Fees (Calculated Monthly)
86
HOA Fee Includes
Association Management, Common Areas, Pool(s), Recreation Facilities, Trash
Elementary School
Forestbrook Elementary School
Middle School
Forestbrook Middle School
High School
Socastee High School
Dining Room
SeparateFormalDiningRoom
Exterior Features
Balcony, Sprinkler/Irrigation, Patio
Exterior Finish
Masonry, Vinyl Siding
Family Room
CeilingFans, Fireplace
Floor Covering
Carpet, Luxury Vinyl, Luxury Vinyl Plank
Foundation
Slab
Interior Features
Attic, Ceiling Fan(s), Dual Sinks, Fireplace, Garden Tub/Roman Tub, Linen Closet, Pull Down Attic Stairs, Permanent Attic Stairs, Sitting Area in Primary, Separate Shower, Vanity, Walk-In Closet(s), Window Treatments, Breakfast Bar, Bedroom on Main Level, Breakfast Area, Entrance Foyer, Kitchen Island, Loft, Stainless Steel Appliances, Solid Surface Counters
Kitchen
BreakfastBar, BreakfastArea, Dishwasher, KitchenExhaustFan, KitchenIsland, Pantry, StainlessSteelAppliances, SolidSurfaceCounters
Levels
Two
Living Room
CeilingFans, Fireplace
Lot Description
Outside City Limits, Rectangular, Rectangular Lot
Lot Location
Outside City Limits
Possession
Closing
Utilities Available
Cable Available, Electricity Available, Natural Gas Available, Other, Phone Available, Sewer Available, Underground Utilities, Water Available
County
Horry
Neighborhood
Arcadia
Project/Section
Arcadia
Style
Traditional
Parking Spaces
2
Acres
0.17
Amenities
Clubhouse, Owner Allowed Golf Cart, Owner Allowed Motorcycle, Other, Pet Restrictions, Tenant Allowed Golf Cart, Tenant Allowed Motorcycle
Heating
Central, Electric
Utilities
Cable Available, Electricity Available, Natural Gas Available, Other, Phone Available, Sewer Available, Underground Utilities, Water Available
Zoning
Res
Listing Courtesy Of
Plantation Realty Group

Listing courtesy of Listing Agent: Robert Mason (Office: 843-796-2111) from Listing Office: Plantation Realty Group.

Provided courtesy of The Coastal Carolinas Association of REALTORS®. Information Deemed Reliable but Not Guaranteed. Copyright 2026 of the Coastal Carolinas Association of REALTORS® MLS. All rights reserved. Information is provided exclusively for consumers’ personal, non-commercial use, that it may not be used for any purpose other than to identify prospective properties consumers may be interested in purchasing.

Contact: Office: 843-796-2111

Mortgage Calculator

Amount of Loan
Annual Interest Rate
%
Term of Loan
Years

Does not include any taxes or fees.
Please consult a financial professional.
Calculator source: Real Geeks