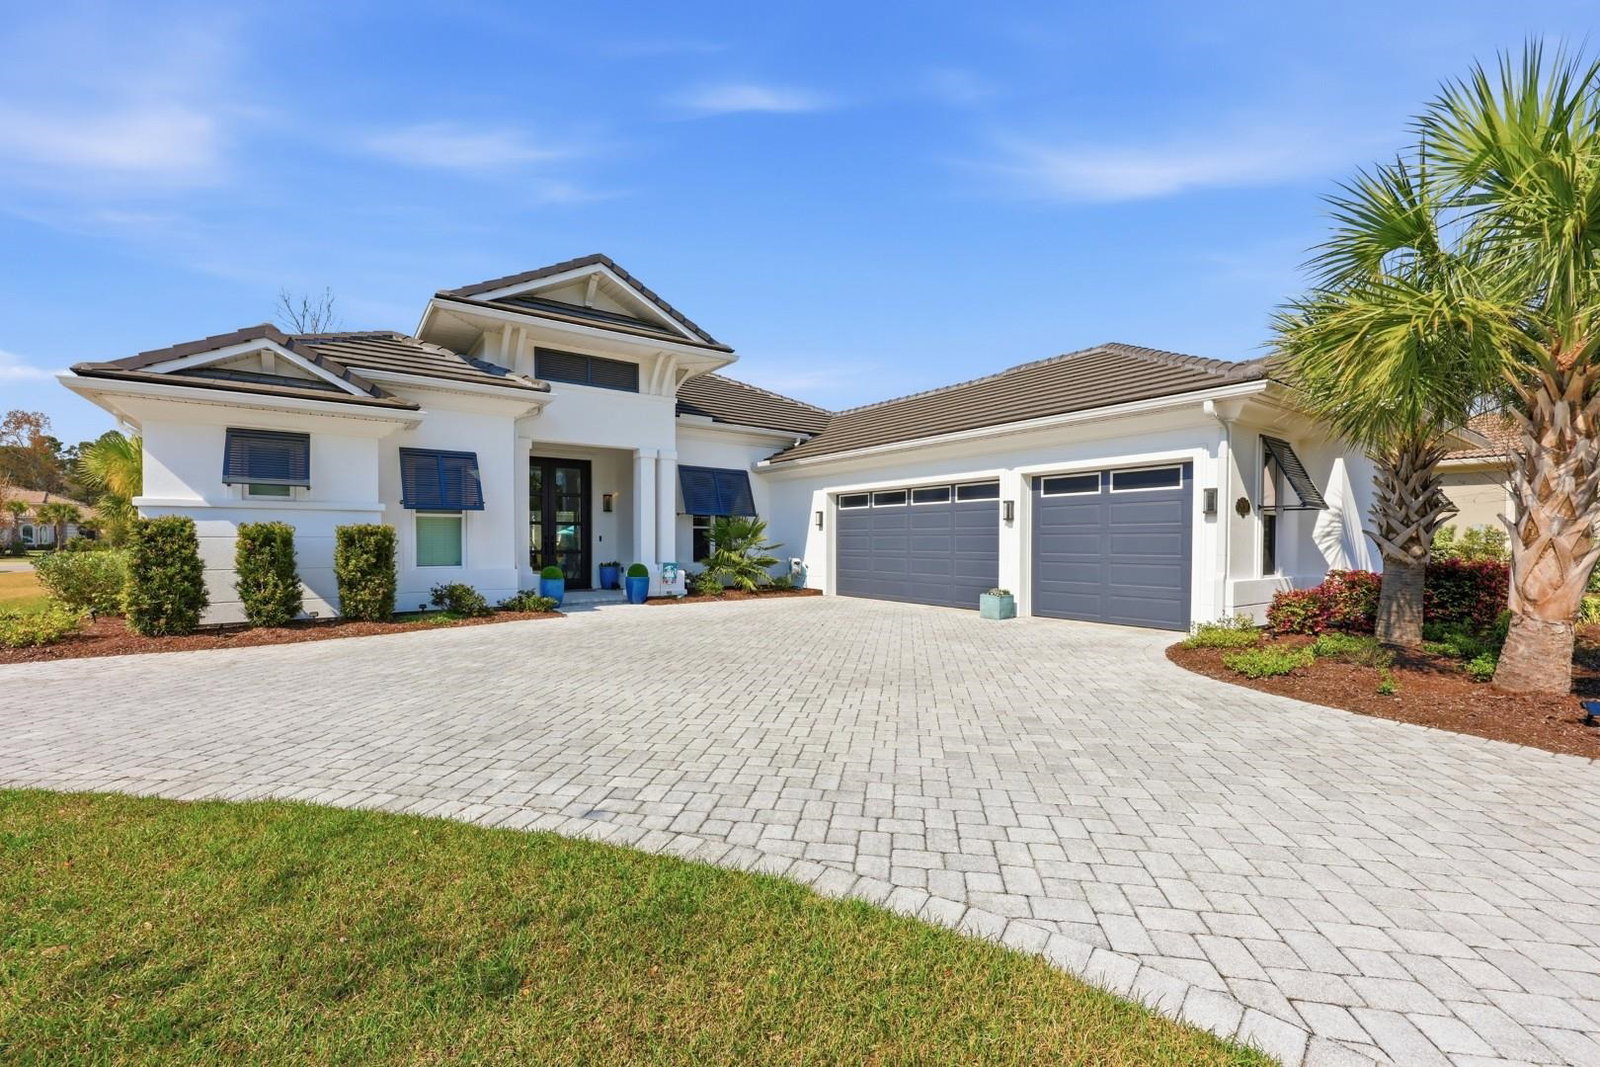


Experience refined coastal living in this custom-built 3-4 bedroom (see details below), 3-bath AR Homes masterpiece nestled within the exclusive Members Club Enclave at Grande Dunes. From the moment you arrive, the double iron front doors with hurricane locks make a bold statement---setting the stage for the elegance and craftsmanship found throughout. Inside, a breathtaking vaulted living room with custom metal beams commands attention, while full-wall, fully retractable patio doors create a seamless transition to the outdoors---an entertainer's dream and a true architectural showpiece. The designer kitchen is as functional as it is stunning, featuring quartz countertops, and backsplash, custom soft-close cabinetry, under-cabinet lighting, premium GE Monogram appliances, complemented by a butler's pantry and two additional pantries for exceptional storage and effortless hosting. The extended owner's suite is a private sanctuary, offering direct access to the lanai and resort-style pool, while the spa-inspired bath showcases a walk-in shower, soaking tub, and dual vanities with LED mirrors. The home sits on .37 acre, large corner lot with approx 2200 sq ft circle driveway. Outdoors, indulge in your own private oasis with an in-ground saltwater pool, screened enclosure, and upgraded polyaspartic decking---designed for both beauty and low-maintenance luxury. Additional enhancements include a high-performance 4-ton Bosch HVAC system, whole-house surge protection, and an extended 3-car garage with insulated hurricane-rated doors and ample storage. Ownership here extends beyond the home---enjoy exclusive access to the Grande Dunes Ocean Club, a 25,000 sq ft oceanfront retreat offering fine dining, a resort-style pool, and elegant gathering spaces. Optional memberships elevate the experience even further with two championship golf courses, a 126-slip deep-water marina, Har-Tru tennis facilities, and miles of scenic trails. This is more than a residence---it's a statement of luxury, comfort, and coastal sophistication. (4th potential bedroom is over 200 sq ft, noted in the listing as a non-conforming bedroom. Currently being utilized as den and office w/out door)
Listing courtesy of Listing Agent: The Mills Group Team () from Listing Office: Century 21 Barefoot Realty.

Provided courtesy of The Coastal Carolinas Association of REALTORS®. Information Deemed Reliable but Not Guaranteed. Copyright 2026 of the Coastal Carolinas Association of REALTORS® MLS. All rights reserved. Information is provided exclusively for consumers’ personal, non-commercial use, that it may not be used for any purpose other than to identify prospective properties consumers may be interested in purchasing.
Contact:

/u.realgeeks.media/plantationrealtygroup/PRG-logo-black-small.jpg)