

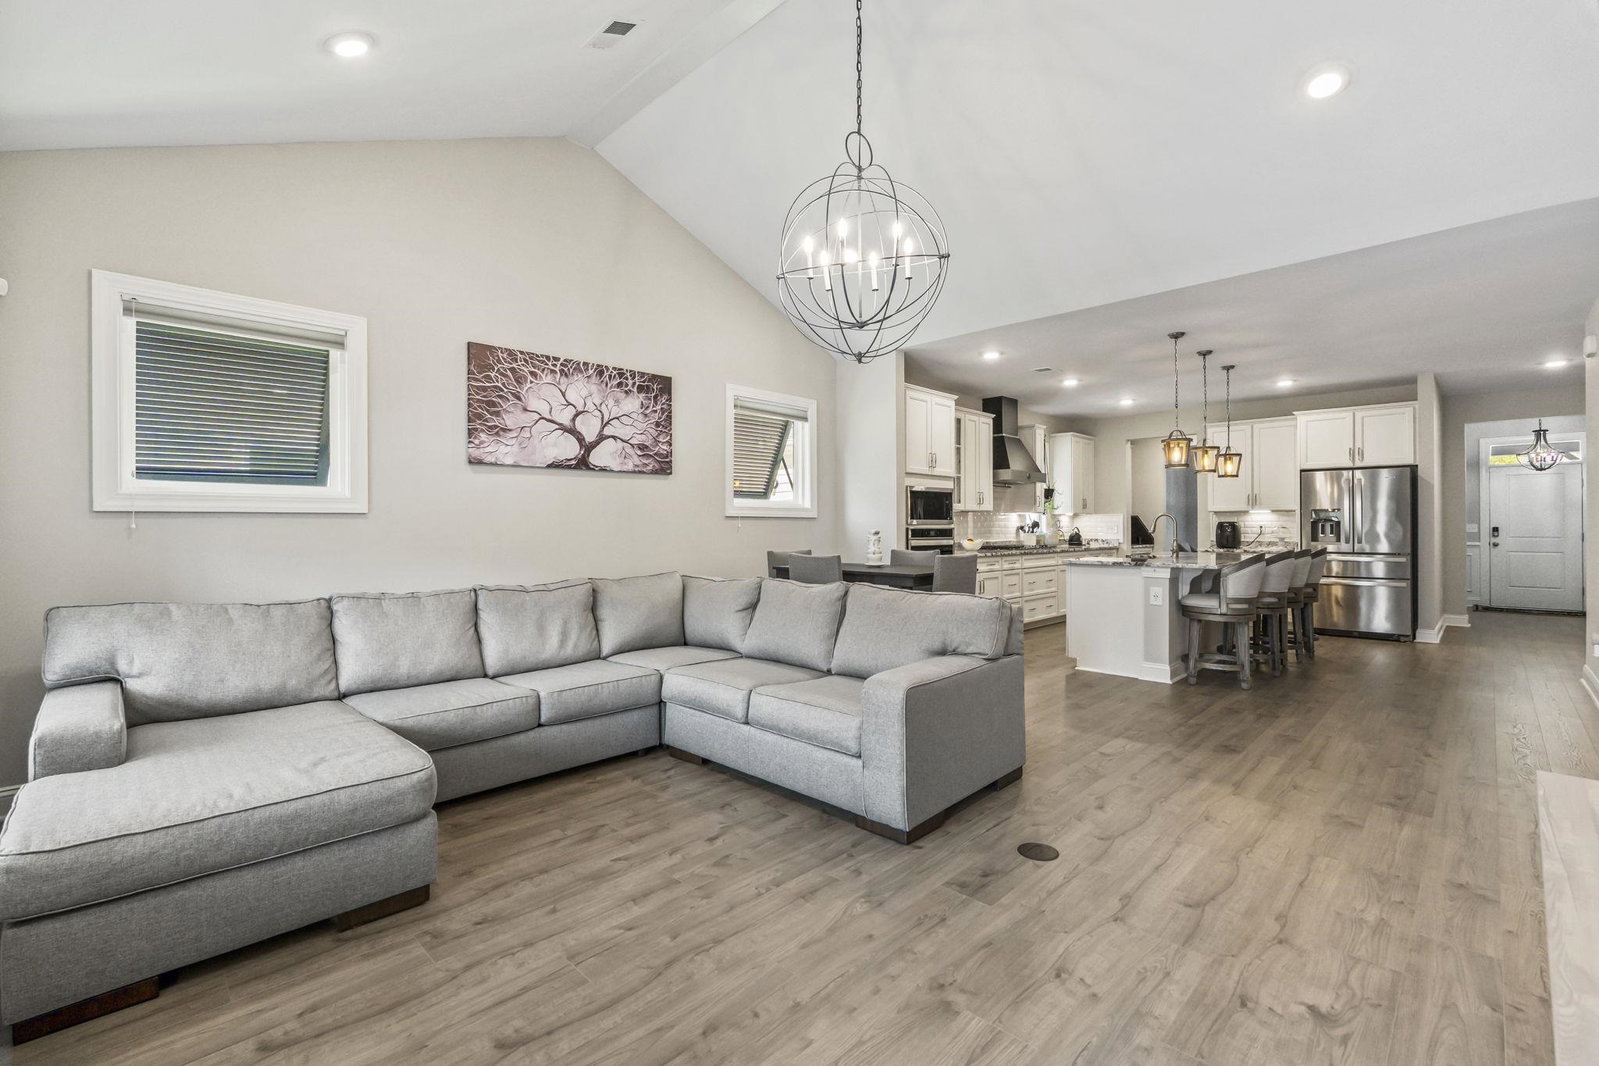


Welcome to this meticulously maintained and thoughtfully upgraded home, where style, comfort, and functionality come together seamlessly. From the moment you step inside, you’ll appreciate the attention to detail and quality finishes throughout. The heart of the home is the stunning chef’s kitchen, designed to impress with a massive walk-in pantry, dedicated coffee bar, oversized island, wall oven, and 36” gas cooktop. Beautiful granite countertops, a stylish backsplash, and a farmhouse sink complete this exceptional space, perfect for both everyday living and entertaining. The open-concept layout flows effortlessly into the vaulted family room, creating a bright and airy gathering space that extends out to a large screened rear porch—ideal for relaxing or hosting guests year-round. The primary suite is a true retreat, featuring a tray ceiling, spacious walk-in closet, dual vanities, and a zero-entry tiled shower for a spa-like experience. Additional highlights include a well-appointed laundry room with cabinetry and folding counter, plus a convenient drop zone just off the garage entry. Car enthusiasts and hobbyists will love the massive three-car garage, heated and cooled to provide year-round comfort. This versatile space is perfect for a workshop, home gym, golf cart storage, hobby or craft studio, home business setup, or even a climate-controlled space for classic car or recreational gear storage. Additional storage space above adds even more functionality. Step outside to enjoy beautifully designed hardscaping and lush landscaping that enhance the backyard’s appeal. For added peace of mind, the home is equipped with hurricane shutters. Located in a gated community with a pool just a short walk away, this home offers both privacy and convenience. You’re only minutes from the white sandy beaches of the Grand Strand, along with premier golf courses, shopping, dining, and entertainment. This is coastal living at its finest—refined, relaxed, and ready to welcome you home.
Listing courtesy of Listing Agent: Alissa Carpenter (Cell: 843-742-8700) from Listing Office: Realty ONE Group DocksideNorth.

Provided courtesy of The Coastal Carolinas Association of REALTORS®. Information Deemed Reliable but Not Guaranteed. Copyright 2026 of the Coastal Carolinas Association of REALTORS® MLS. All rights reserved. Information is provided exclusively for consumers’ personal, non-commercial use, that it may not be used for any purpose other than to identify prospective properties consumers may be interested in purchasing.
Contact: Cell: 843-742-8700

/u.realgeeks.media/plantationrealtygroup/PRG-logo-black-small.jpg)