


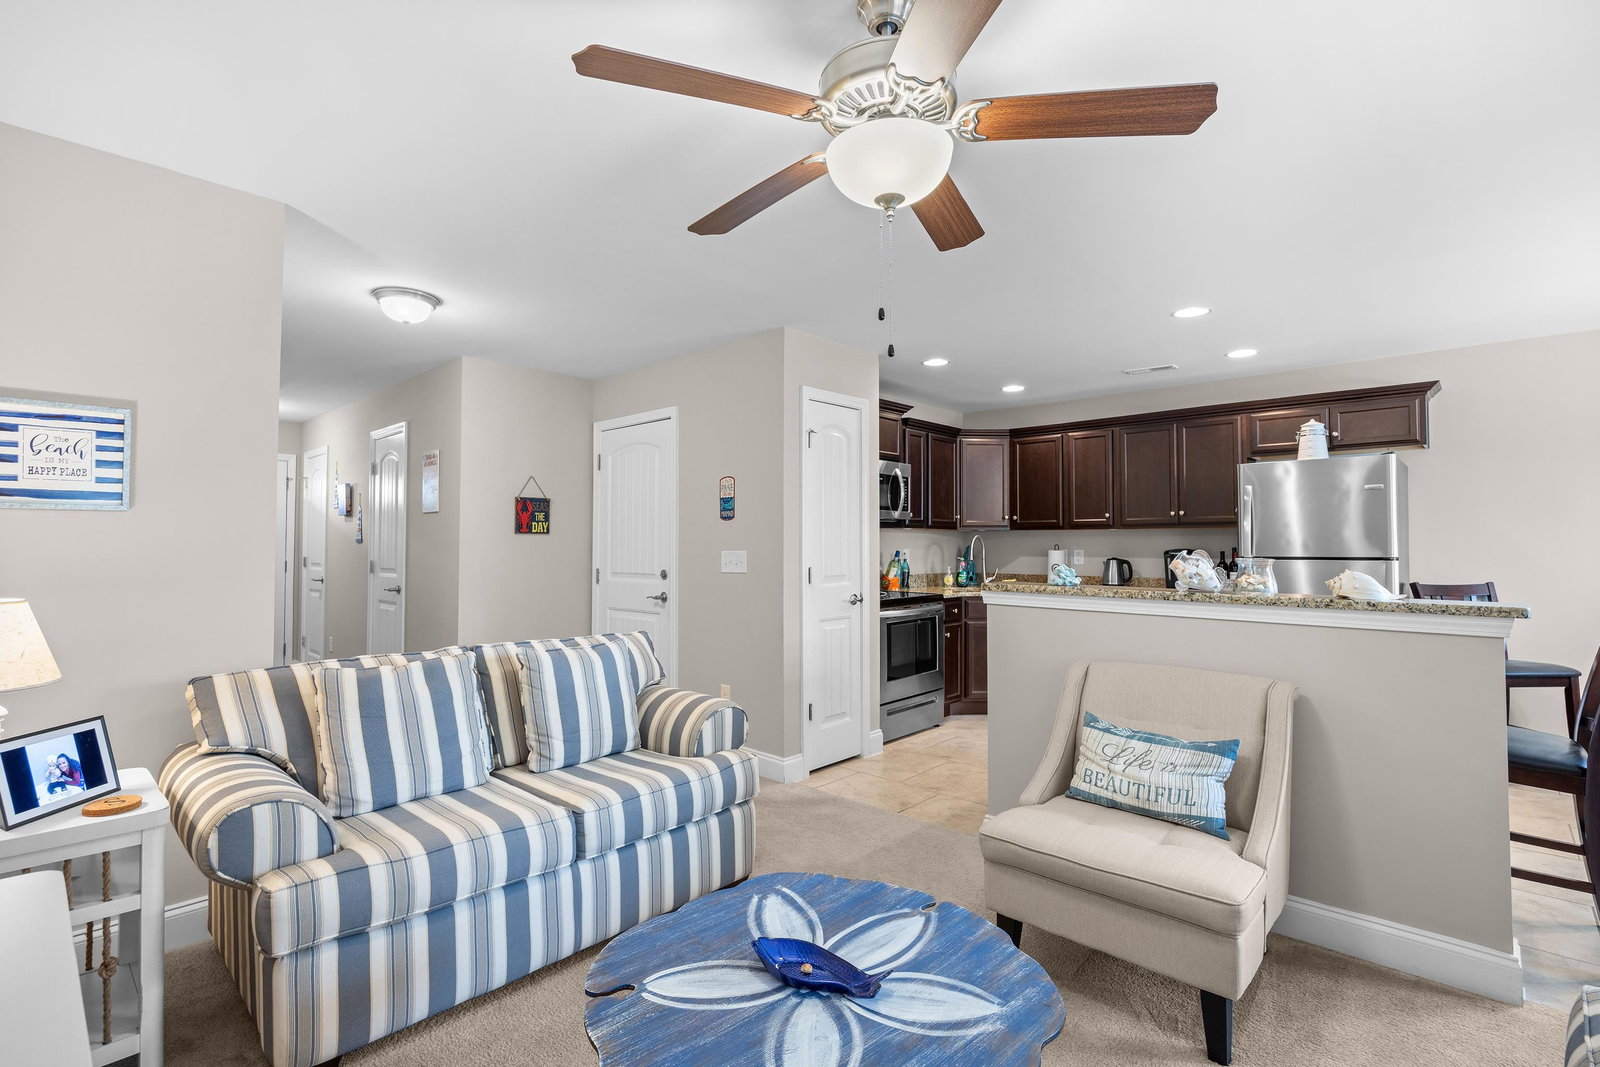


Welcome to this immaculate 2-bedroom, 2-bath TRUE townhome located in the Riverbend community in Myrtle Beach. This unit may be 9 years old but it has only been used a few times a year since it was built. It looks and smells brand new! Both spacious bedrooms are located upstairs, each offering its own private bathroom. The main level features a well-appointed kitchen with espresso cabinets, granite countertops, stainless steel appliances, and an eat-in dining area, creating a functional and inviting space for everyday living. Tile flooring is found in all wet areas, with carpet throughout the remainder of the home that appears barely used. Built in 2017—well after many of the surrounding buildings—this property has been lightly used by the original owners as a second home, with visits just a few times per year, and has never been rented, contributing to its like-new condition. Enjoy outdoor living with a covered front porch and a screened-in back porch. Residents have access to a lovely community pool. Riverbend also offers access to the Waccamaw River, complete with a scenic walking path, a day dock, and a peaceful sitting area to watch the boats go by or take in the natural surroundings, The community is conveniently located next to a public boat launch for easy water access. This unit is priced to sell and you won't need to do a thing except grab your toothbrush and move in!
Listing courtesy of Listing Agent: Lori White (Cell: 843-602-1173) from Listing Office: RE/MAX Southern Shores.

Provided courtesy of The Coastal Carolinas Association of REALTORS®. Information Deemed Reliable but Not Guaranteed. Copyright 2026 of the Coastal Carolinas Association of REALTORS® MLS. All rights reserved. Information is provided exclusively for consumers’ personal, non-commercial use, that it may not be used for any purpose other than to identify prospective properties consumers may be interested in purchasing.
Contact: Cell: 843-602-1173

/u.realgeeks.media/plantationrealtygroup/PRG-logo-black-small.jpg)