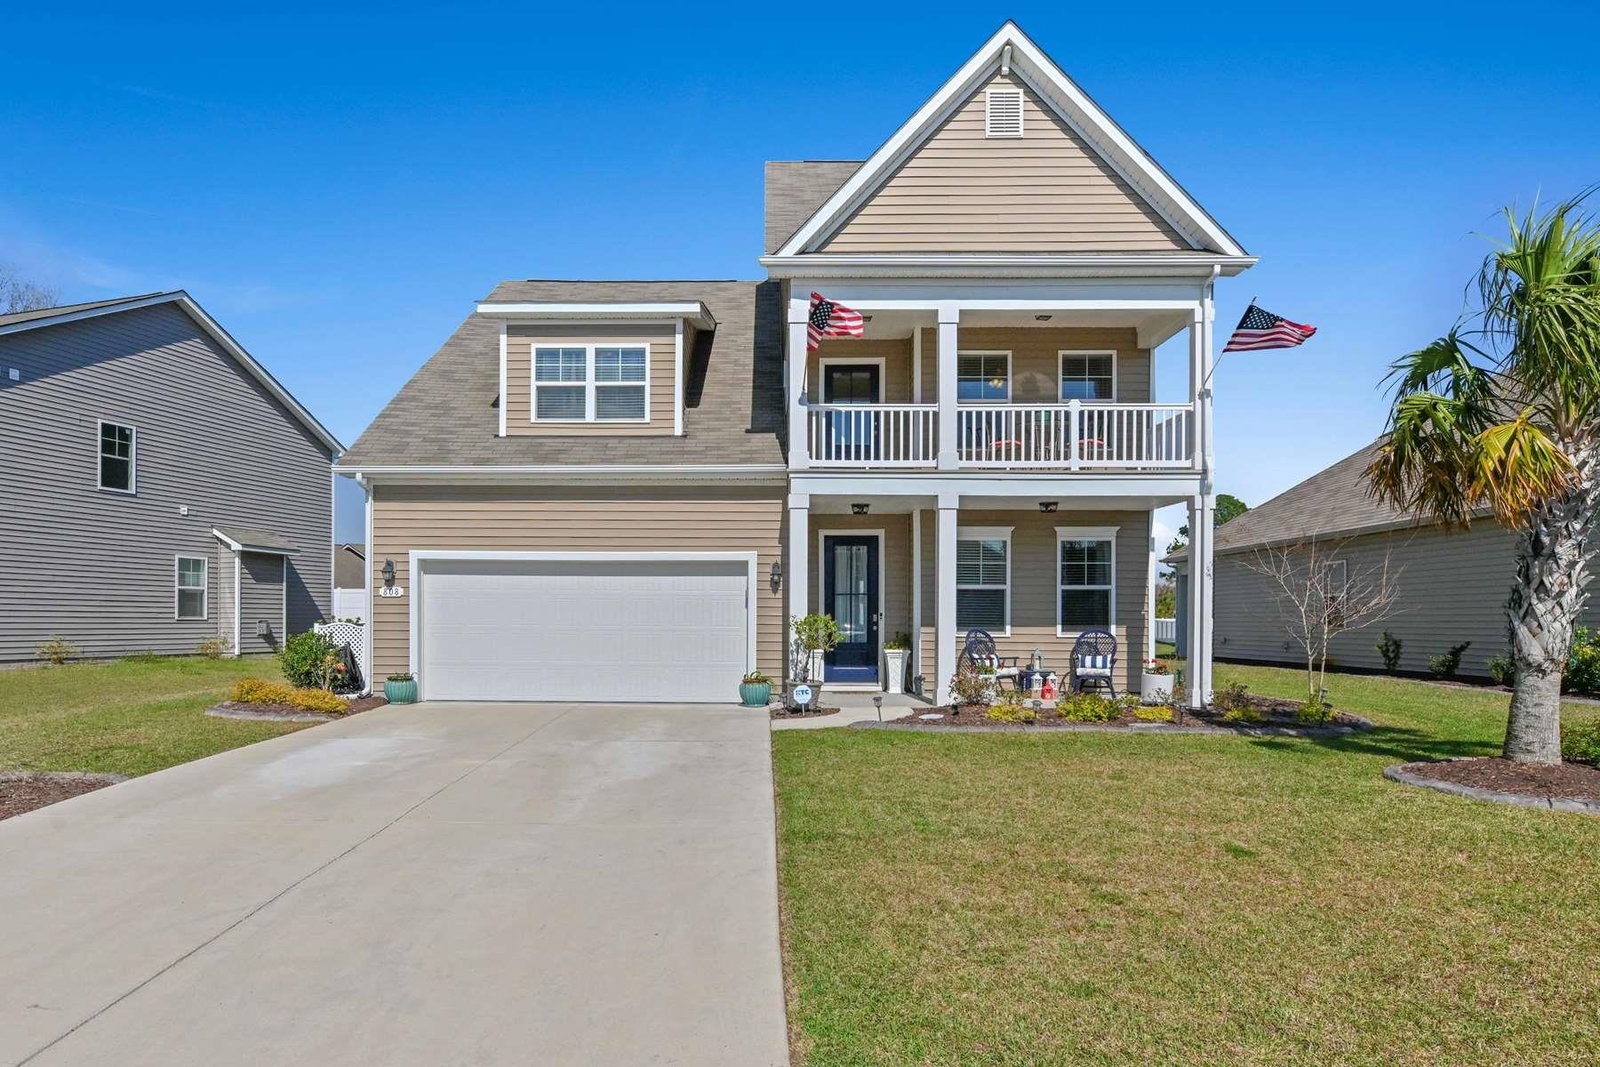


Tucked away in the highly sought-after Retreat at Ocean Commons in the heart of Surfside Beach, this beautifully upgraded 4-bedroom, 3.5-bath home offers the kind of space, comfort, and coastal lifestyle buyers are searching for. From the moment you walk in, the soaring vaulted ceilings, natural light, and wood flooring throughout make the home feel open, inviting, and instantly welcoming. The layout was designed for everyday living, with a spacious open-concept living area that flows seamlessly into the kitchen and dining spaces. The kitchen is truly the heart of the home, featuring solid-surface countertops, top-of-the-line stainless steel appliances, a large work island with breakfast bar seating, built-in shelving, and an oversized pantry with plenty of storage. Just off the foyer, the flex room makes the perfect home office, study, or formal dining room depending on your needs. The first-floor primary suite feels like a private retreat with a tray ceiling, room for a sitting area, a large walk-in closet, and a spa-like bath with dual sinks and a walk-in shower. Upstairs, you'll find three additional bedrooms, including a second primary suite option, plus a spacious loft perfect as a second living room, media room, playroom, or office space. Outside is where this home really shines. Whether you're relaxing on the covered porch, enjoying lake views from the upstairs balcony, or hosting friends under the pergola on the patio, the backyard feels like your own private oasis with beautiful landscaping and multiple outdoor living spaces to enjoy year-round. Additional features include transferable home warranty, sprinkler system, a mudroom-style drop zone, abundant storage throughout, separate storage room, and a 2-car garage. Best of all, you're just a short golf cart ride to the beach and minutes from all the dining, shopping, golf, and entertainment the Grand Strand has to offer. This is the kind of home that rarely becomes available in Surfside Beach.
Listing courtesy of Listing Agent: The Mills Group Team () from Listing Office: Century 21 Barefoot Realty.

Provided courtesy of The Coastal Carolinas Association of REALTORS®. Information Deemed Reliable but Not Guaranteed. Copyright 2026 of the Coastal Carolinas Association of REALTORS® MLS. All rights reserved. Information is provided exclusively for consumers’ personal, non-commercial use, that it may not be used for any purpose other than to identify prospective properties consumers may be interested in purchasing.
Contact:

/u.realgeeks.media/plantationrealtygroup/PRG-logo-black-small.jpg)